Compass Signature Homes
5 Laurel Trace (Lot 16)

Foundational Collection · Completed

5 Laurel Trace (Lot 16)

A craftsman ranch with a stone-fireplace great room and an arched-window bath.

Collection
Foundational
Architecture
Craftsman Ranch
Delivery
Design-Build
Bedrooms
—
Baths
—
Heated Sq Ft
—
Completed
—

Project Story

The Build

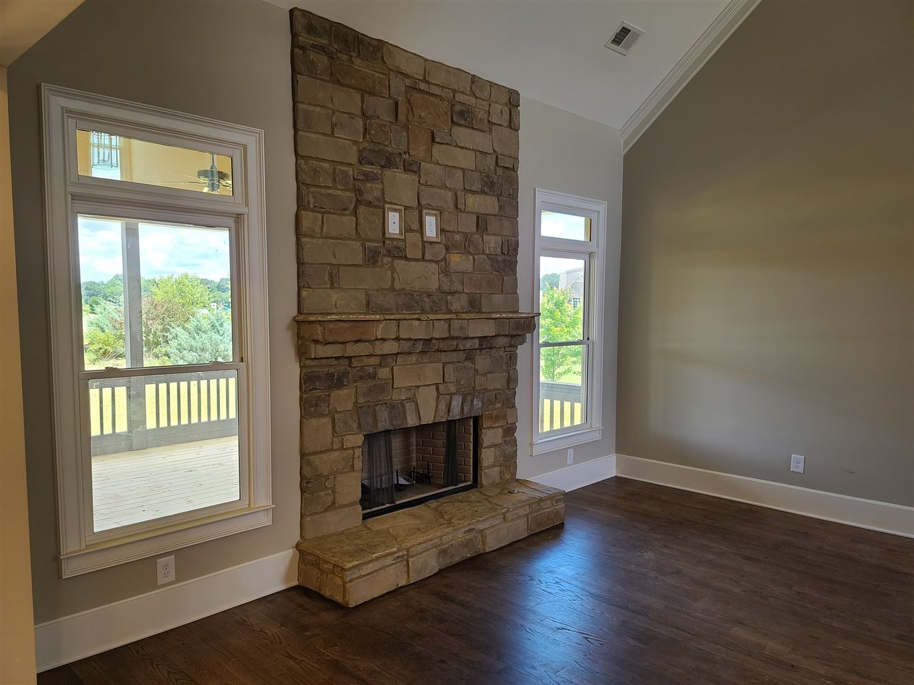
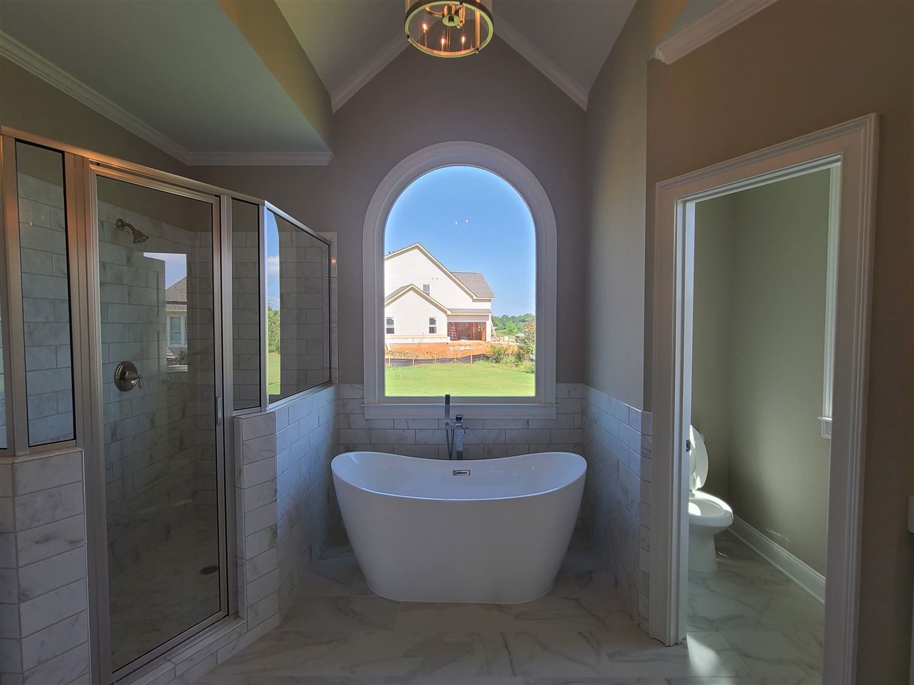
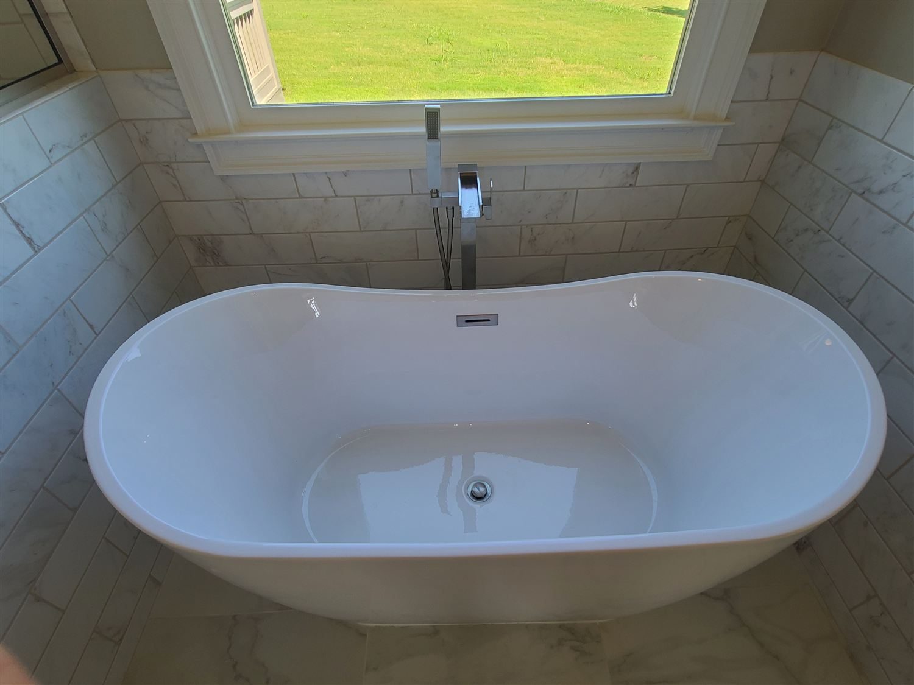
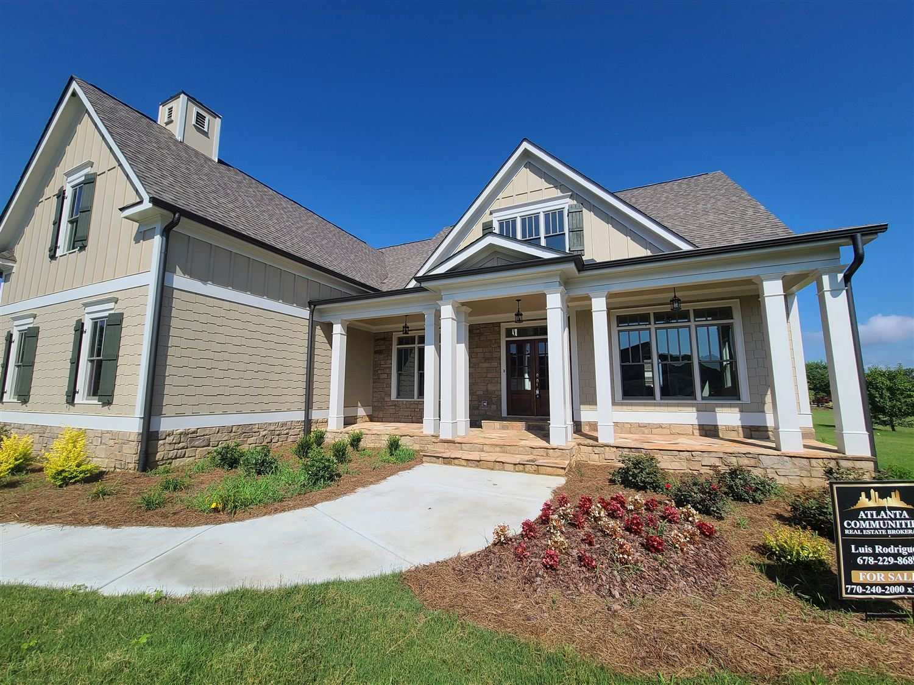
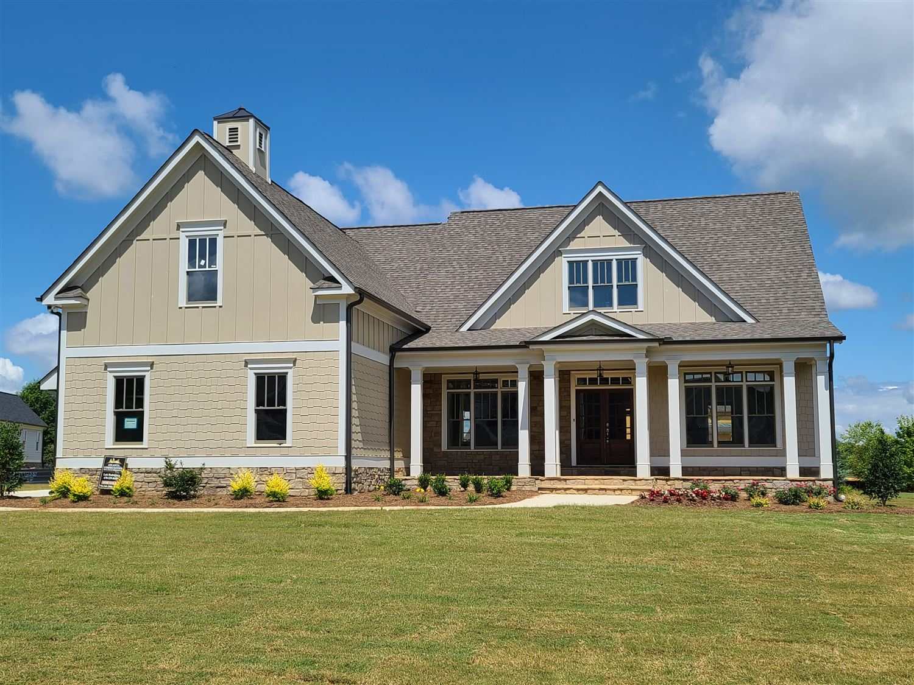
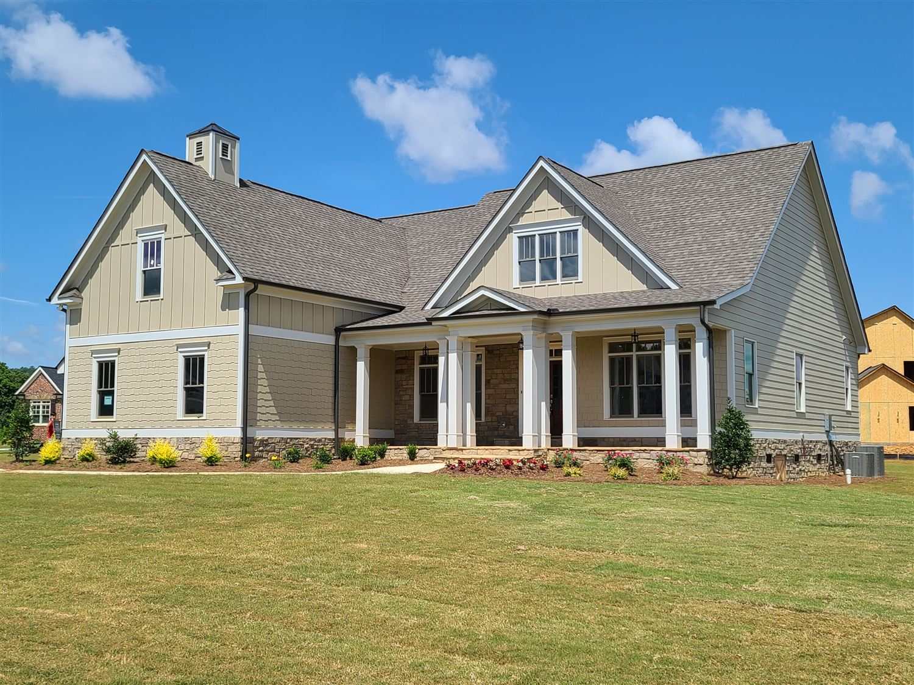
5 Laurel Trace is a craftsman ranch that proves a single level does not mean a plain one. The front elevations carry classic craftsman lines, and the great room is built around a floor-to-ceiling stone fireplace. The moment in this house is the primary bath, set under an arched window that pulls in light most baths never get. It is an earlier Compass build, and it still holds up, which is the point of showing it.
Project Details

Gallery

5 Laurel Trace (Lot 16) project view 1
Front elevation with covered porch and stone base
5 Laurel Trace (Lot 16) project view 2
Alternate front-elevation angle
5 Laurel Trace (Lot 16) project view 3
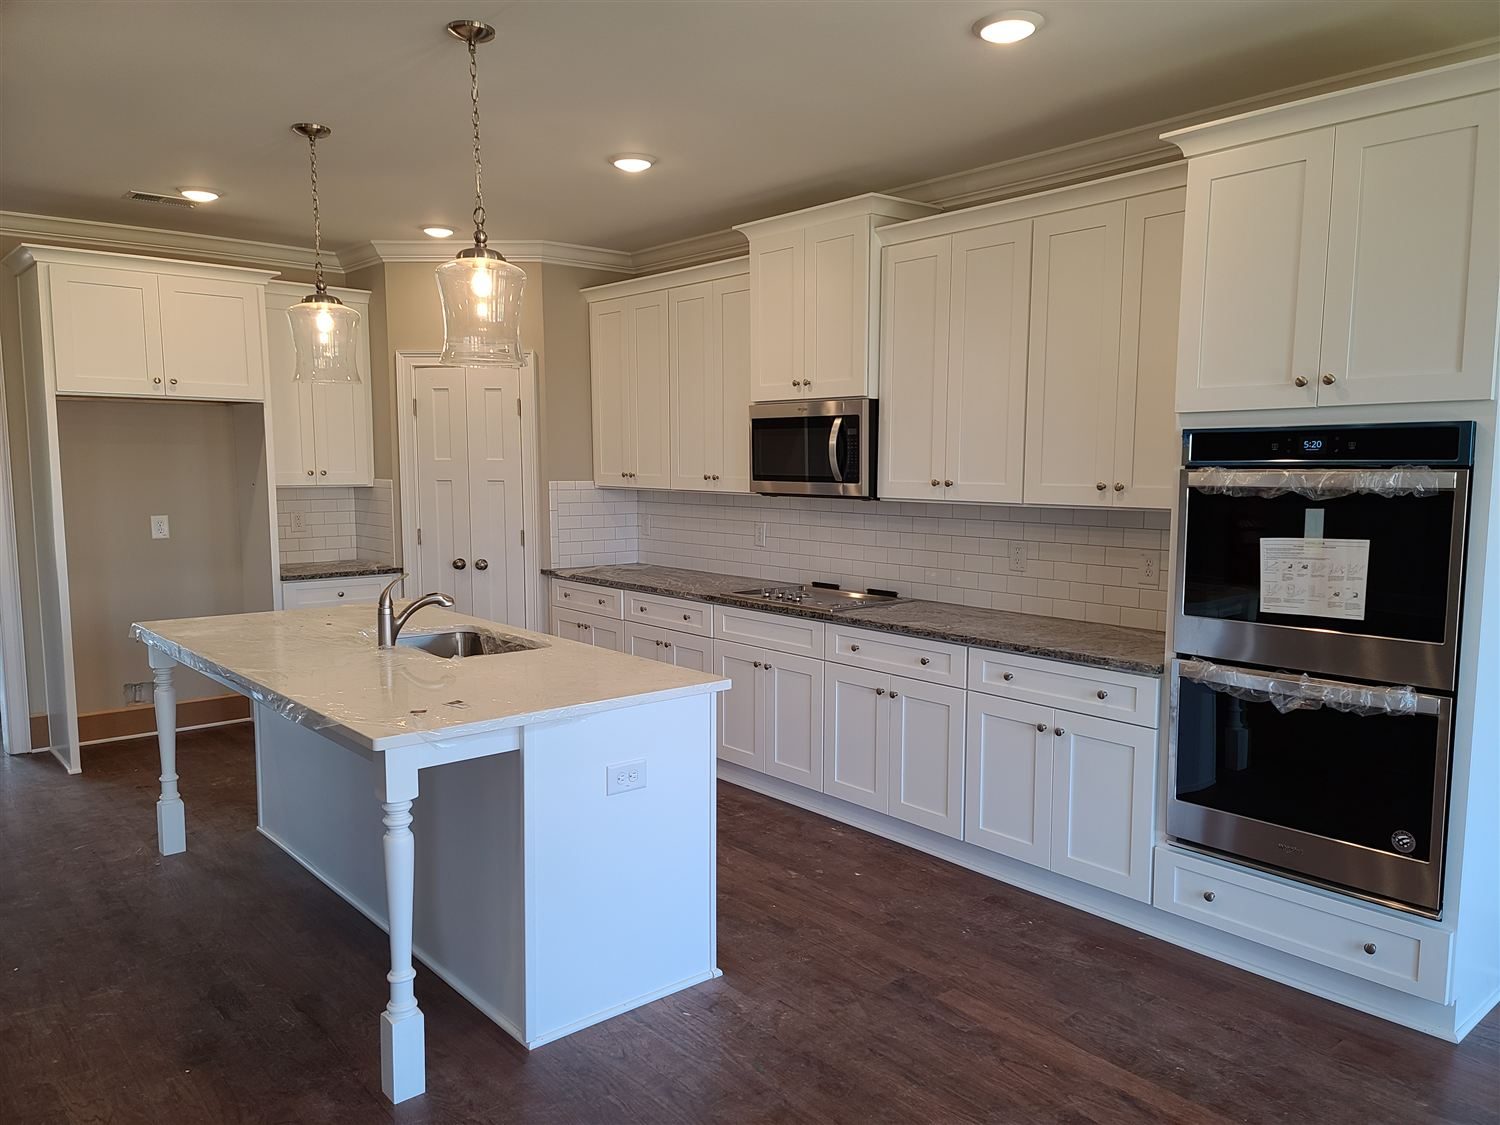
Kitchen with white cabinetry and island
5 Laurel Trace (Lot 16) project view 4
Floor-to-ceiling stone fireplace in the great room
5 Laurel Trace (Lot 16) project view 5
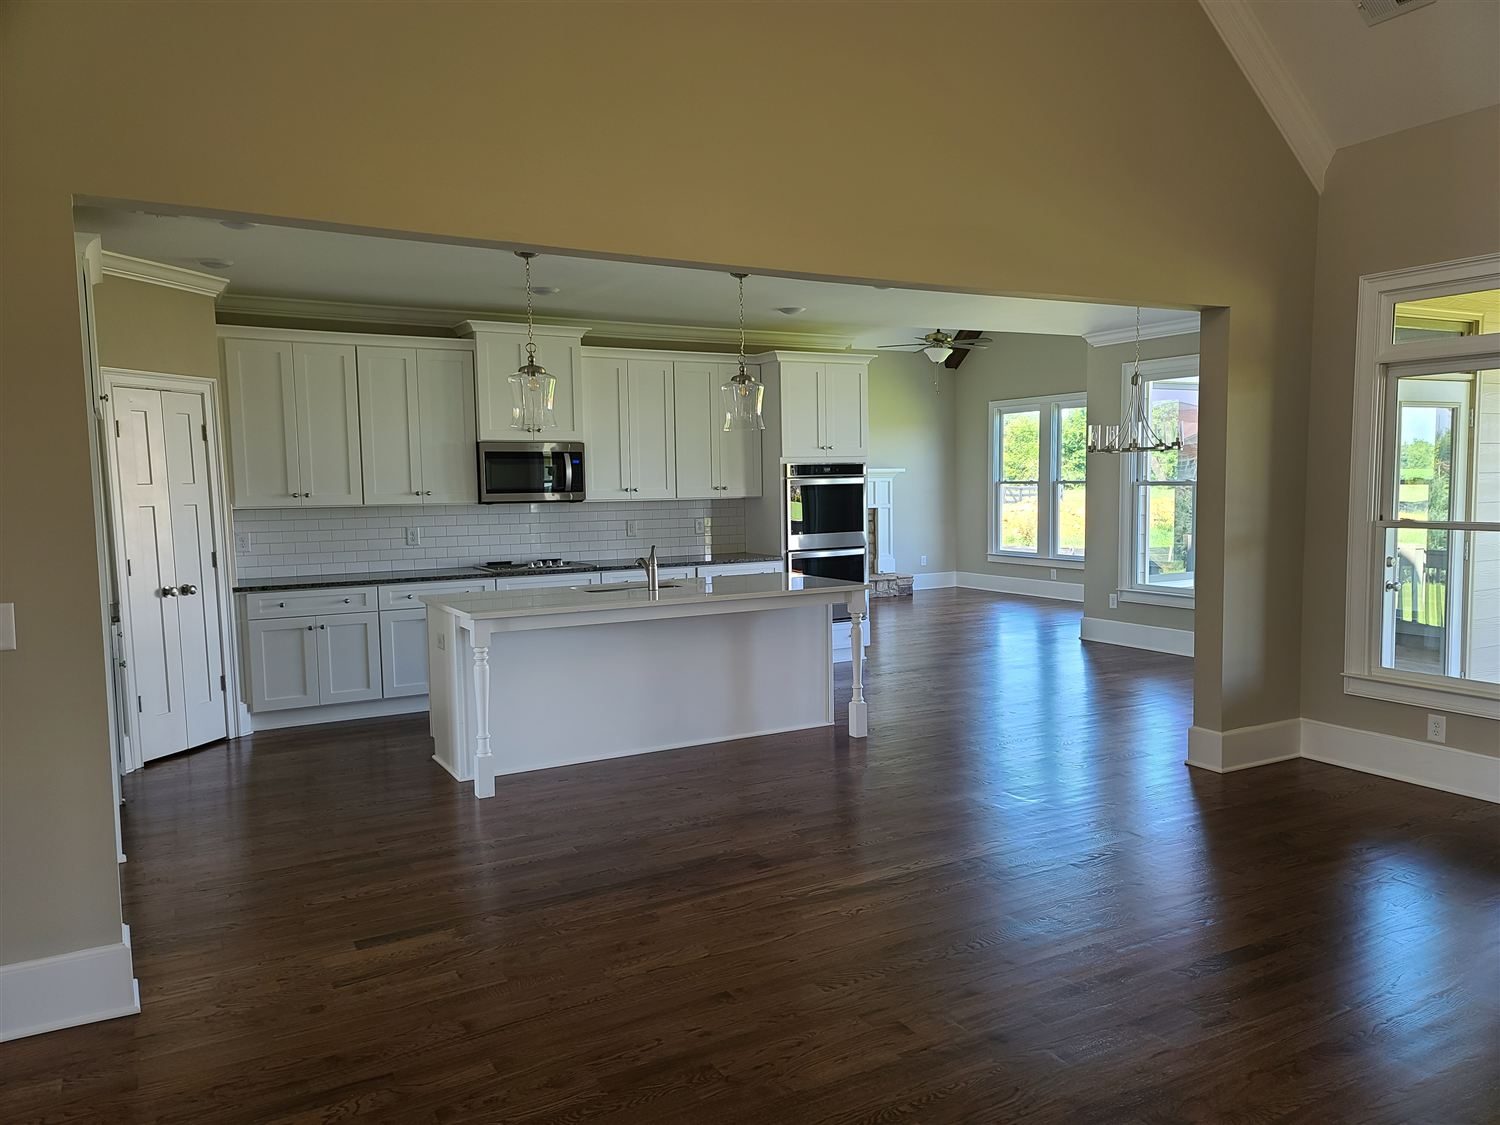
Open kitchen and living space with white island
5 Laurel Trace (Lot 16) project view 6
Primary bath with freestanding tub under arched window
5 Laurel Trace (Lot 16) project view 7
Freestanding tub detail

Start a Conversation

Own a home like 5 Laurel Trace (Lot 16)

Schedule a Consultation