Project Story
The Build
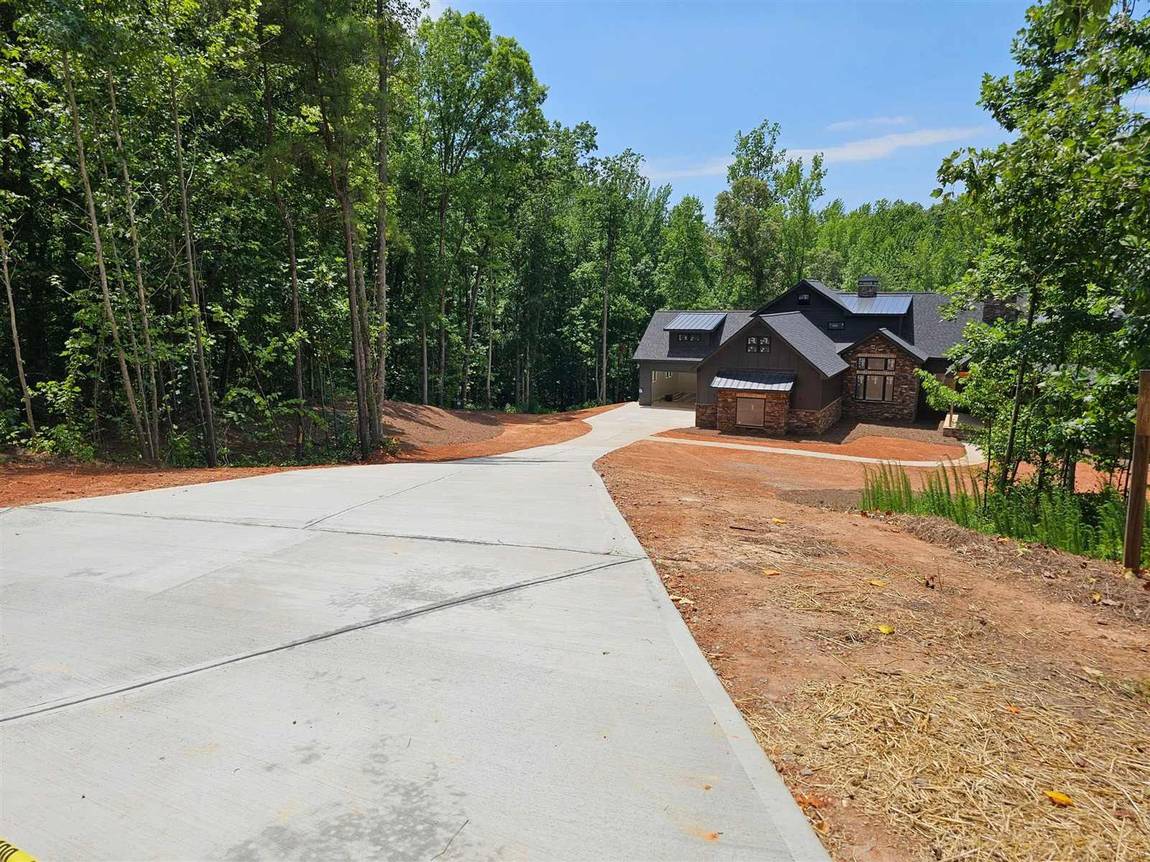
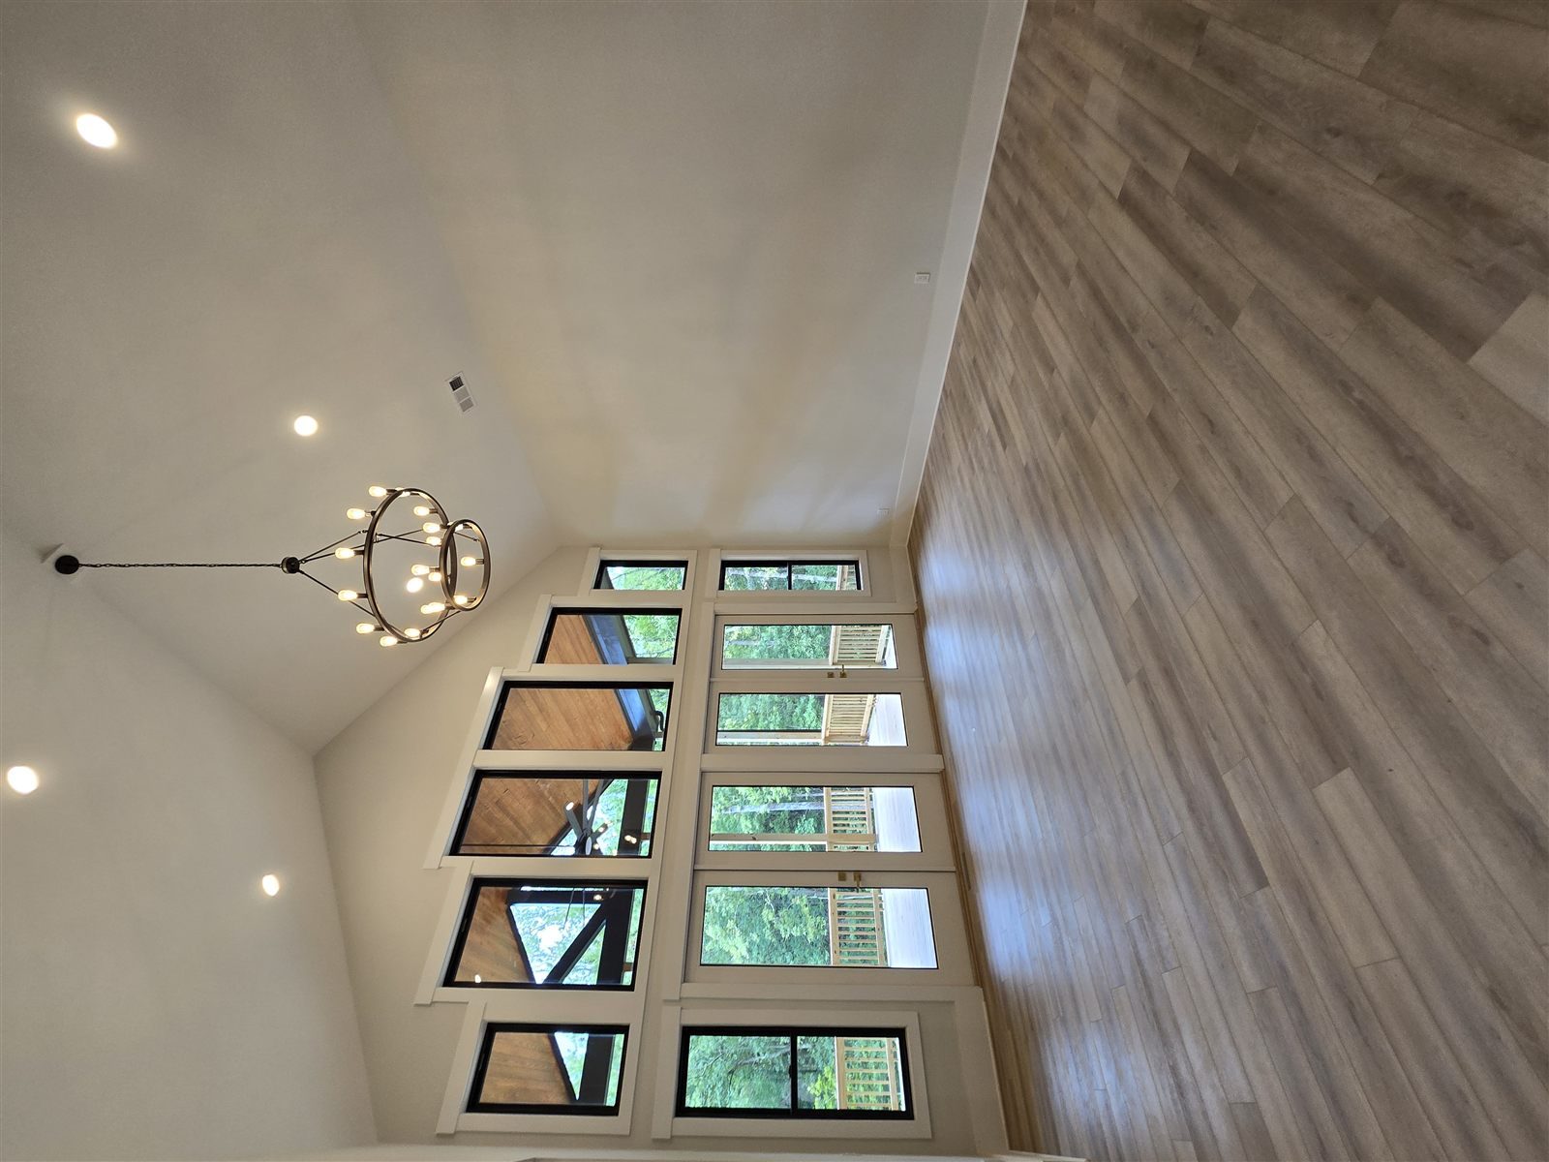
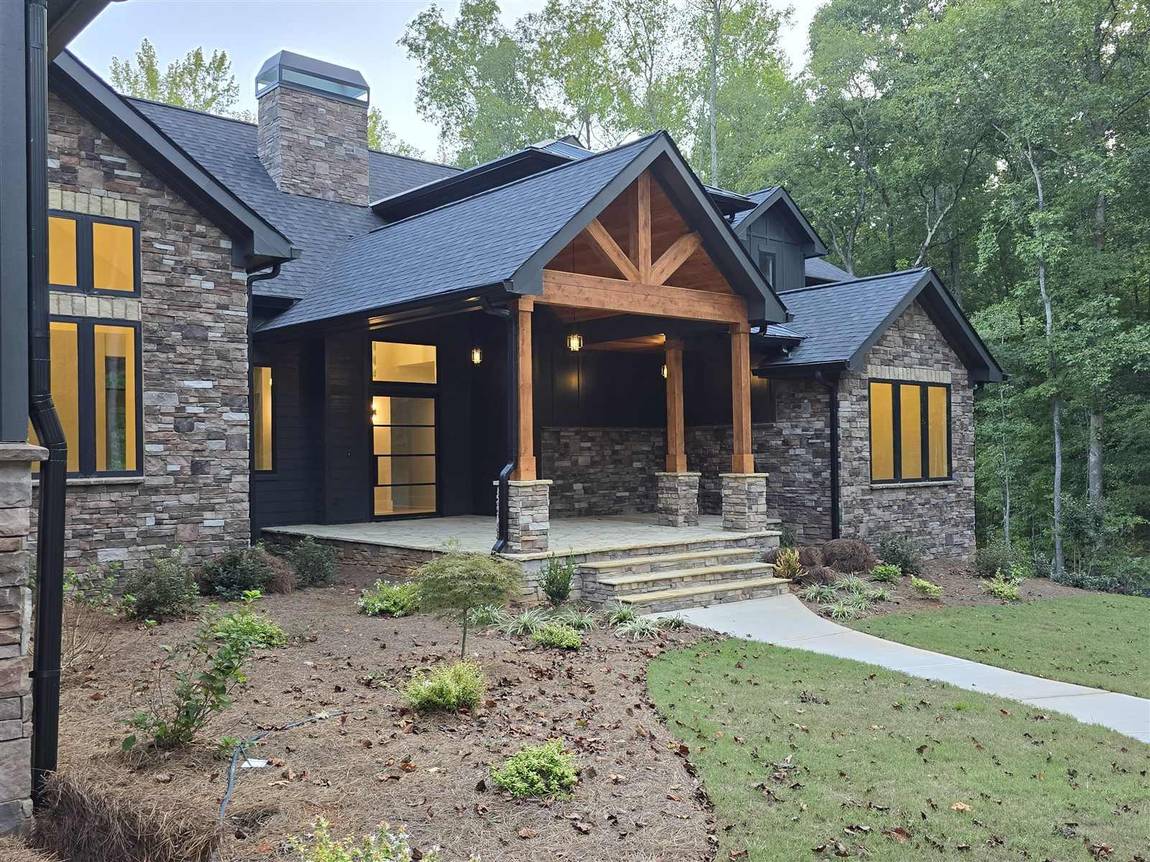
Ellsbury Ridge is what a fully custom Compass home looks like: stacked stone, cedar timber trusses, and a standing-seam-and-shingle roof that belongs to the wooded lot it was set on. We held both the design and the build under one roof, so the decisions that usually get lost between an architect and a contractor stayed connected the whole way through: the porch proportions, the black steel windows, the way the driveway meets the grade. Inside, a vaulted great room opens through a wall of black-framed glass to a covered porch and the woods beyond. At close to 9,800 square feet over the main levels and a finished basement, it carries six bedrooms and seven baths without ever feeling oversized.